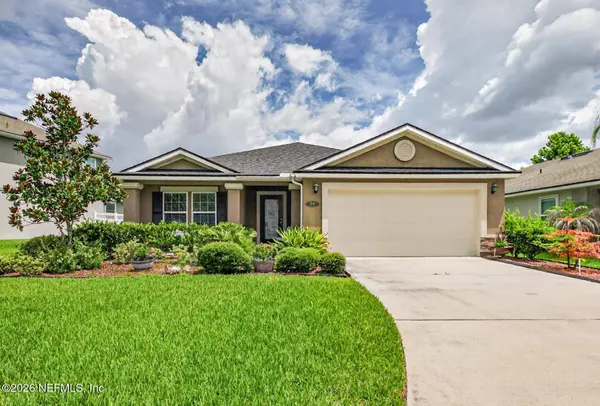
79 LOCHNAGAR MOUNTAIN DR
Single Family Home $ 439,900

79 LOCHNAGAR MOUNTAIN DR

St. Johns, FL 32259

  • 4 Beds
  • 3 Baths
    Full Baths: 3
  • 1,886 SqFt
  • 6,969 Lot Size
  • 2016 Year Built
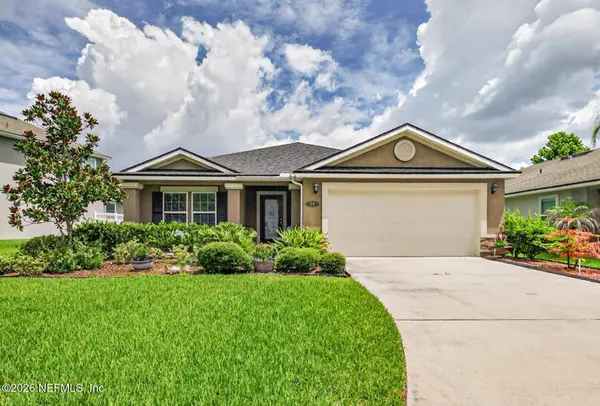
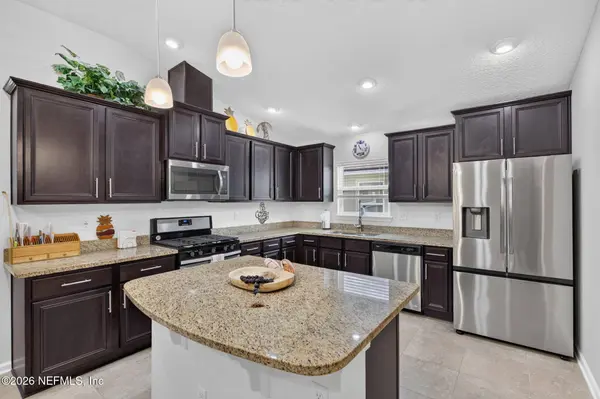
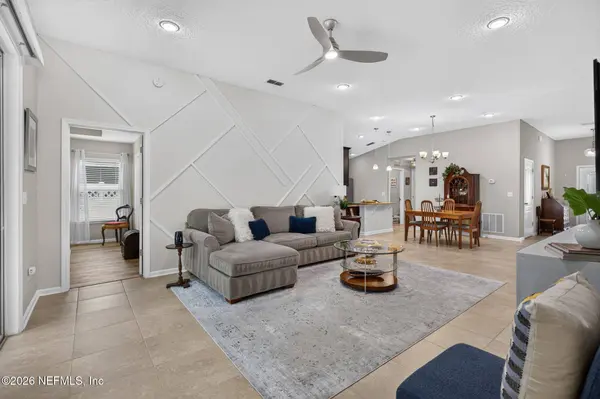
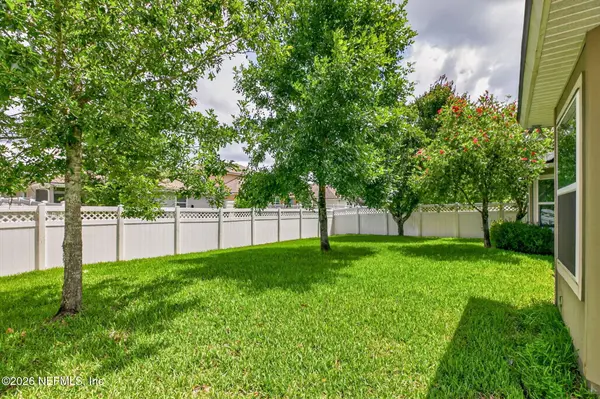
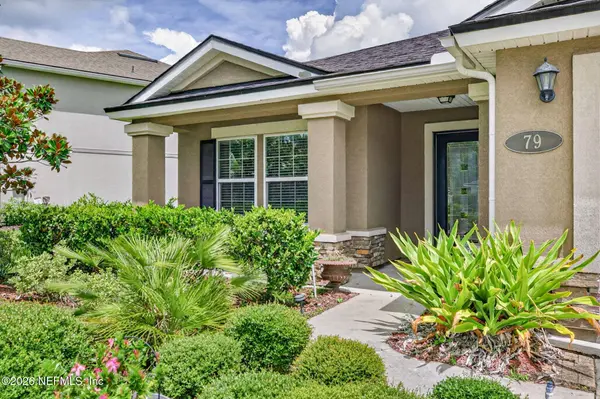
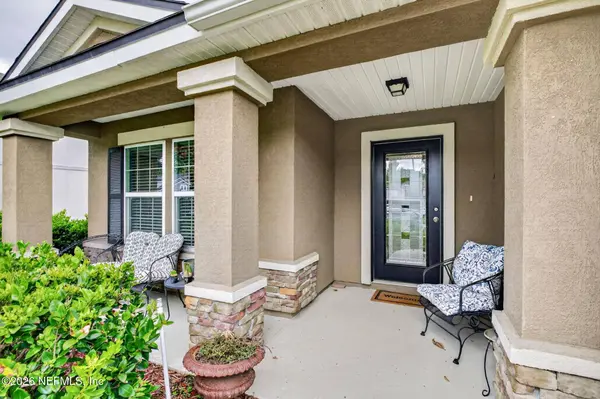
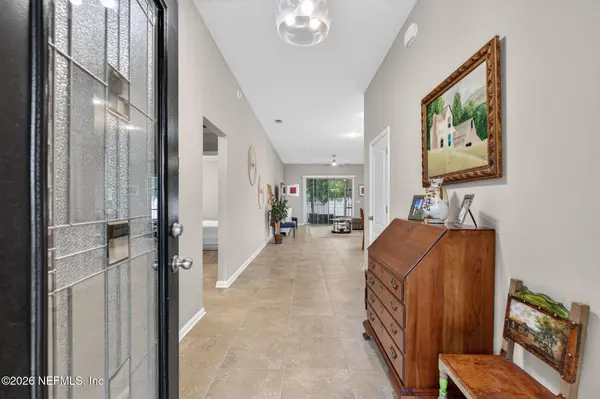
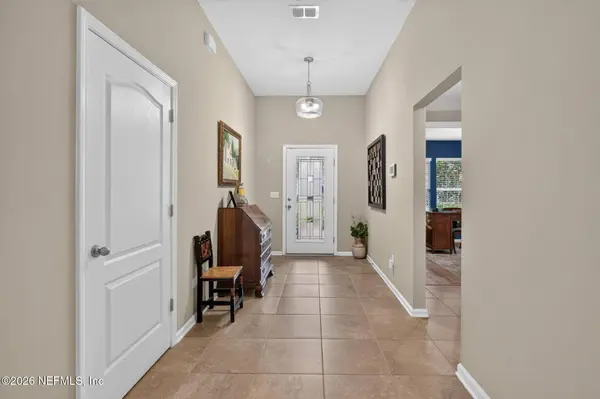
Come fall in LOVE with the Aberdeen lifestyle in this beautifully renovated, immaculate home! Featuring TWO ENSUITE BEDROOMS with tray ceilings; one with a walk in shower and one with a garden tub for the BEST of both worlds! Oversized ceramic tile, LVP flooring-no carpet! The kitchen has plentiful 42'' staggered cabinets with molding, center island, granite countertops, gas range, S/S appliances, recessed lighting, pendant lighting and a LARGE walk in pantry! The Sarasota floor plan offers 4 generous bedrooms and 3 baths with plenty of space for everyone. Fully fenced rear yard with tall privacy fencing, creating peaceful moments. Bonus points for a tankless water heater and a garage with shark coating! Very well maintained with low maintenance landscaping. Aberdeen is the PERFECT location to call home with its fabulous resort style pool and other amenities, the best schools in St. Johns County, close to restaurants, parks, and Durbin Pavilion shopping center. Don't miss this one!! Newer fridge in garage and all appliances stay with the house! Attic access has stairs and some storage space. This is the perfect home for someone with in-laws, teens or an elderly Parent needing their own ensuite bedroom!
Listed by RELAX REALTY LLC

VIRTUAL TOUR

PROPERTY DETAIL

  • Key Details

    Property Type Single Family Home

    Sub Type Single Family Residence

    Listing Status Active

    Purchase Type For Sale

    Square Footage 1, 886 sqft

    Price per Sqft $233

    Subdivision Aberdeen

    MLS Listing ID 2155988

    Bedrooms 4

    Full Baths 3

    Construction Status Updated/Remodeled

    HOA Fees $50/ann

    HOA Y/N Yes

    Year Built 2016

    Annual Tax Amount $6,713

    Lot Size 6,969 Sqft

    Acres 0.16

    Property Sub-Type Single Family Residence

    Source realMLS (Northeast Florida Multiple Listing Service)

  • Location

    State FL

    County St. Johns

    Community Aberdeen

    Area 301-Julington Creek/Switzerland

    Direction From Greenbriar Rd., take Longleaf Pine Pkwy., make a right on Shetland Dr.and another right onto Lochnagar Mountain Dr. The home will be on your left.

  • Building

    Lot Description Dead End Street, Few Trees, Sprinklers In Front, Sprinklers In Rear

    Sewer Public Sewer

    Water Public

    Structure Type Frame,Stucco

    New Construction No

    Construction Status Updated/Remodeled

  • Interior

    Interior Features Ceiling Fan(s), Entrance Foyer, In-Law Floorplan, Kitchen Island, Open Floorplan, Pantry, Primary Bathroom - Shower No Tub, Primary Downstairs, Split Bedrooms, Walk-In Closet(s)

    Heating Central

    Cooling Central Air

    Flooring Tile

  • Exterior

    Parking Features Attached, Garage, Garage Door Opener

    Garage Spaces 2.0

    Fence Fenced, Back Yard, Privacy, Vinyl

    Utilities Available Cable Available, Electricity Connected, Natural Gas Connected, Sewer Connected, Water Connected

    Amenities Available Clubhouse

    Roof Type Shingle

    Porch Covered, Porch, Rear Porch, Screened

    Total Parking Spaces 2

    Garage Yes

    Private Pool No

  • Schools

    Elementary Schools Freedom Crossing Academy

    Middle Schools Freedom Crossing Academy

    High Schools Bartram Trail

  • Others

    HOA Name Community Management Concepts

    HOA Fee Include Maintenance Grounds

    Senior Community No

    Tax ID 0097627360

    Security Features Smoke Detector(s)

    Acceptable Financing Cash, Conventional, FHA, VA Loan

    Listing Terms Cash, Conventional, FHA, VA Loan

    Virtual Tour https://www.zillow.com/view-imx/2d256880-8859-4aea-a13c-24e5c9f3df8d?wl=true&setAttribution=mls&initialViewType=pano

SIMILAR HOMES FOR SALE

Check for similar Single Family Homes at price around $439,900 in St. Johns,FL

CONTACT

GET IN TOUCH

Your Full Name
Your Phone Number*
Write Your Message

By registering on this website, you hereby grant permission to Round Table Realty, its affiliates, and its agents to contact you via email, text message, telephone, and other communication methods, including but not limited to mass communication systems, unique communication systems, and automated or artificial intelligence systems. Such communications may be for the purposes of responding to inquiries, providing real estate services, marketing, or other business-related matters.

You acknowledge that these communications may include autodialed or prerecorded messages and that you consent to receiving such communications at the email address and phone number(s) you provide, even if your phone number is on a state or national Do Not Call registry. Message and data rates may apply.

This consent is not a condition of any purchase or transaction. You may revoke your consent to receive such communications at any time by notifying us in writing or using the opt-out mechanisms provided in the communication.

Florida-Specific Notice:
Pursuant to Florida law, you are hereby informed that your contact information may be used to provide information about real estate services, listings, and related topics. Round Table Realty complies with all applicable federal and state laws, including the Florida Telephone Solicitation Act (FTSA), and takes measures to ensure the security and confidentiality of your contact information.

For more information about our policies or to exercise your rights under applicable laws, please see our Privacy Policy.

By clicking “I'm Finished” or completing the registration process, you affirmatively acknowledge that you have read and understood this disclosure and consent to the above terms.